Define the experience
Choose traditional or infrared, realistic daily capacity, and the indoor or outdoor location you will actually use.
Complete project path
A successful installation coordinates the sauna, the house or site, qualified trades, and approvals in the right order. Use this roadmap to avoid buying equipment before the property is ready for it.
Choose traditional or infrared, realistic daily capacity, and the indoor or outdoor location you will actually use.
Measure the room or site, access path, panel location, grade, drainage, setbacks, utilities, and neighborhood constraints.
Use the exact heater or cabin specification—not a category assumption—to coordinate clearances, power, controls, and room sizing.
Ask the jurisdiction and HOA which zoning, building, electrical, historic, floodplain, or site approvals apply before ordering.
Coordinate foundation or room preparation, rough electrical, insulation and interior work, equipment installation, finish, and required inspections.
Test controls and ventilation, retain manuals and approvals, understand maintenance, and record the installed equipment for future service.
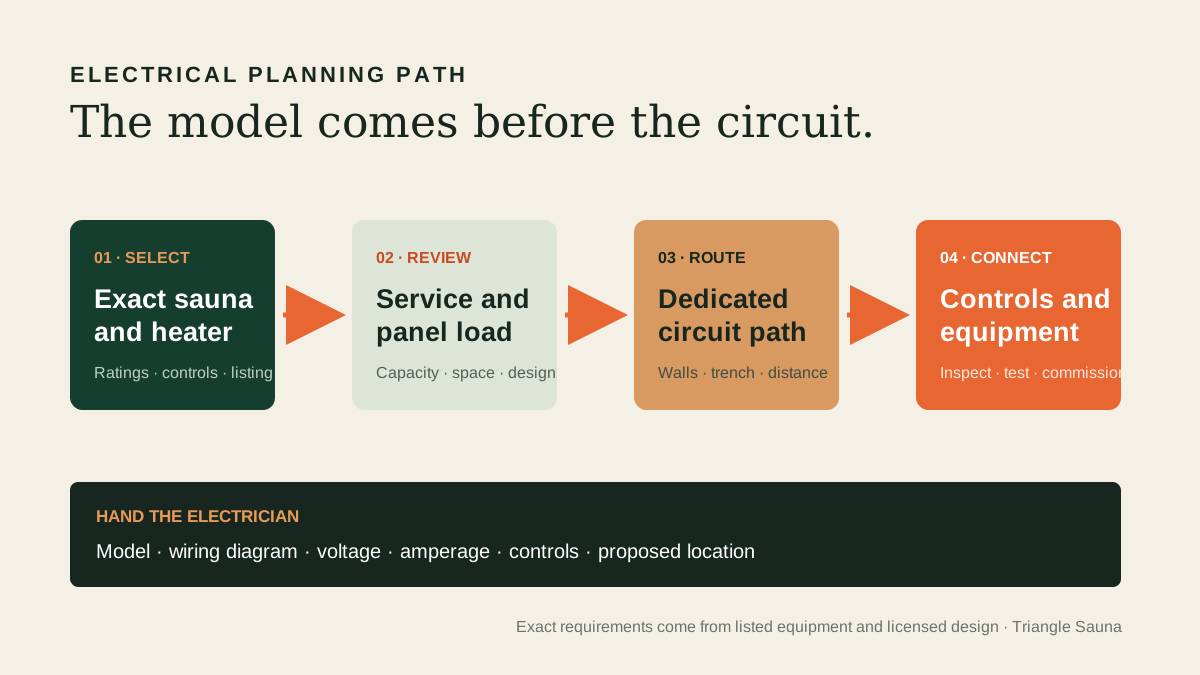
Plan each workstream