Choose the structure before designing the base
A barrel, panelized cabin, and site-built room transfer loads differently. Warranty instructions may specify a slab, runners, piers, footings, or another foundation. Get the footprint, loaded weight, support points, anchoring plan, and floor detail before asking a contractor to price the base.
Keep water moving away
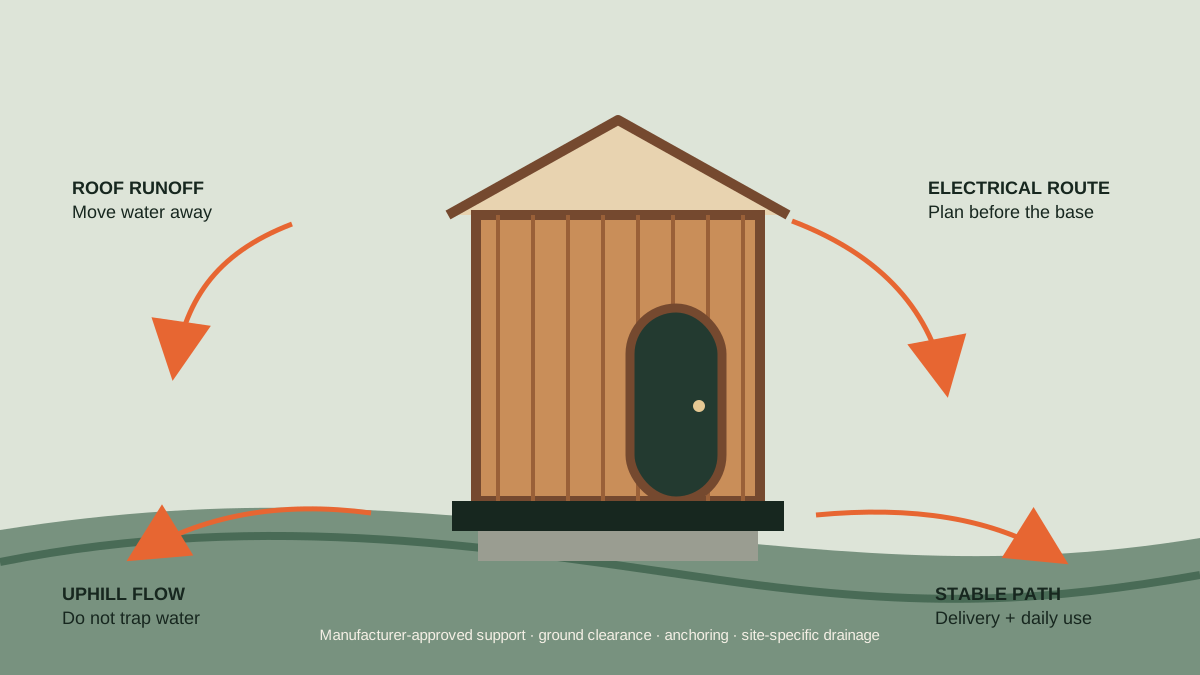
The goal is not simply a flat spot. Roof runoff and uphill drainage should move away without concentrating water toward a neighbor, foundation, or walkway. Maintain appropriate ground clearance and avoid trapping wet leaves or soil against wood components.
- Observe the yard during heavy rain
- Map downspouts, swales, low spots, and irrigation
- Plan roof drainage and a stable all-weather path
- Coordinate any floor drain with applicable rules and an approved discharge point
Compare common base approaches
Concrete can create a durable, cleanable platform but adds excavation, formwork, curing, and impervious area. Compacted aggregate can drain well when properly contained and built for the load. Piers or footings may suit some sloped sites and structures. The right system is site- and manufacturer-specific.
- Concrete slab: stable and durable, with deliberate slope and drainage detailing
- Compacted aggregate: permeable and adaptable, but dependent on excavation and compaction quality
- Piers or footings: useful in some conditions, with structural and frost-depth details to confirm
Coordinate utilities before construction
Foundation work can conflict with electrical trenches, grounding, lighting, drainage, and future access. Mark utilities, settle the wiring route, and confirm required inspections before covering work. A few feet of relocation on paper is much easier than moving a finished base.
Continue planning:Plan the electrical route →Check permit layers →Compare installed costs →
Common questions
What homeowners ask next
Is gravel enough for an outdoor sauna?+
It can be appropriate for some manufacturer-approved structures when excavation, containment, drainage, compaction, and support are correctly designed. Loose decorative gravel on topsoil is not the same thing.
Does a sauna floor need a drain?+
Not every sauna does. Cleaning method, water use, floor assembly, manufacturer instructions, and local rules determine whether a drain is useful or permitted.
Should the base be exactly the cabin size?+
Follow the selected structure’s foundation and anchoring plan. Extra platform area can help at the entry, but it can also collect runoff if grading and edges are poorly detailed.
Sources and further reading
Requirements can change. Use these official pages to verify current information for your address.
Costs and requirements vary by property, equipment, and jurisdiction. Confirm current requirements with the manufacturer, licensed trades, HOA where applicable, and the authority responsible for your address.