When an indoor sauna makes sense
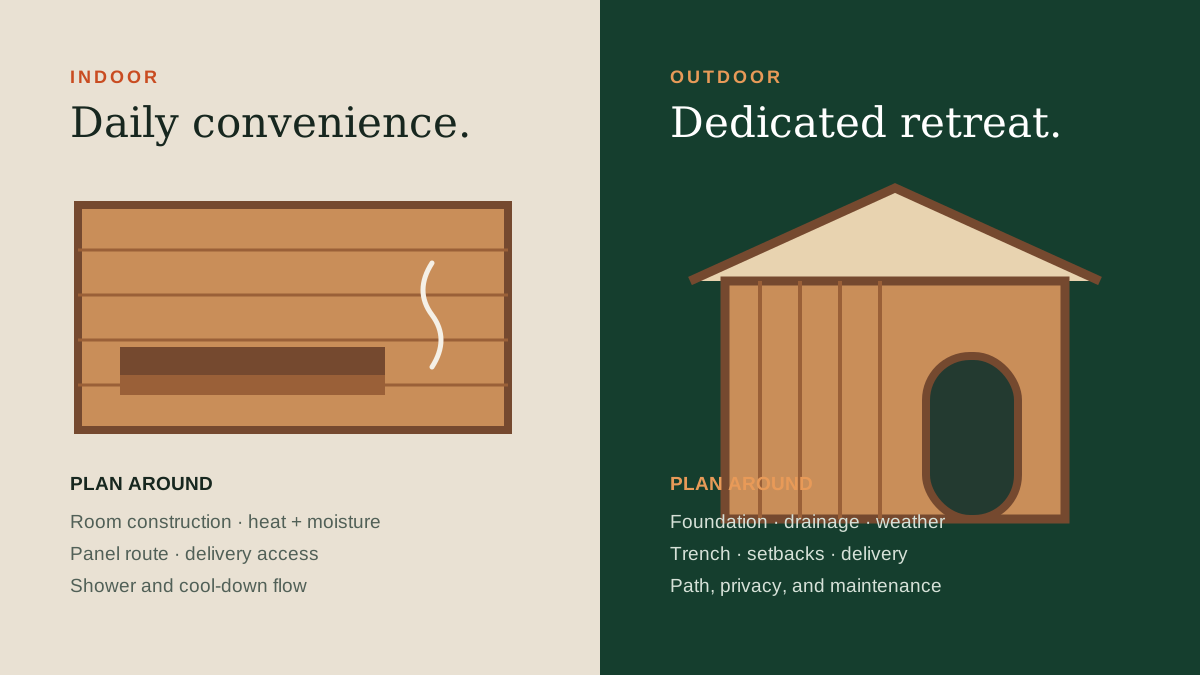
A basement, bonus room, home gym, large bathroom, or underused storage area can put the sauna close to changing and shower facilities. Indoor projects avoid exterior weather exposure, but they require careful moisture, heat, floor, and ventilation planning.
- Convenient in every season
- Shorter trip to a shower or bathroom
- May reuse conditioned square footage
- Can require detailed retrofit work in a finished room
When an outdoor sauna makes sense
A backyard structure preserves interior space and creates a stronger sense of retreat. It also introduces site work: a stable base, drainage, weather protection, a safe path, and power routed across the property.
- Flexible size and classic cabin forms
- Less heat and construction activity inside the home
- Room for a cool-down patio or outdoor shower
- More exposure to rain, humidity, pollen, and summer sun
Continue planning:Plan the foundation and drainage →Review local permit questions →
Triangle climate and site details
Central North Carolina combines humid summers, heavy rain events, pollen, and occasional freezing weather. Outdoor assemblies need durable roofing, controlled water runoff, ground clearance, and materials detailed for the manufacturer’s climate requirements. Shade can help with summer comfort, but trees also add leaves and falling limbs to the maintenance plan.
Check approvals before ordering
Requirements vary by address and project scope. Confirm zoning, setbacks, permits, electrical work, and any HOA or architectural-review rules with the authorities and professionals responsible for your property. Do this before selecting a structure that may not fit the approved envelope.
Continue planning:Raleigh planning guide →Durham planning guide →Cary planning guide →
Common questions
What homeowners ask next
Does an outdoor sauna need a concrete slab?+
Not always. The manufacturer and site may allow a slab, footings, piers, or a compacted pad. The base must be level, stable, drained, and appropriate for the structure.
How far can a sauna be from the house?+
The practical distance depends on lot rules, heater power, the electrical run, access, and the desired path. Longer utility runs typically cost more.
Can a sauna go in a garage?+
Potentially, if the exact unit, clearances, floor, ventilation, power, and local requirements are addressed. A professional should assess the proposed location.
Sources and further reading
Requirements can change. Use these official pages to verify current information for your address.
Costs and requirements vary by property, equipment, and jurisdiction. Confirm current requirements with the manufacturer, licensed trades, HOA where applicable, and the authority responsible for your address.